


Custom Home Remodeling New Jersey: Permit to Punch List
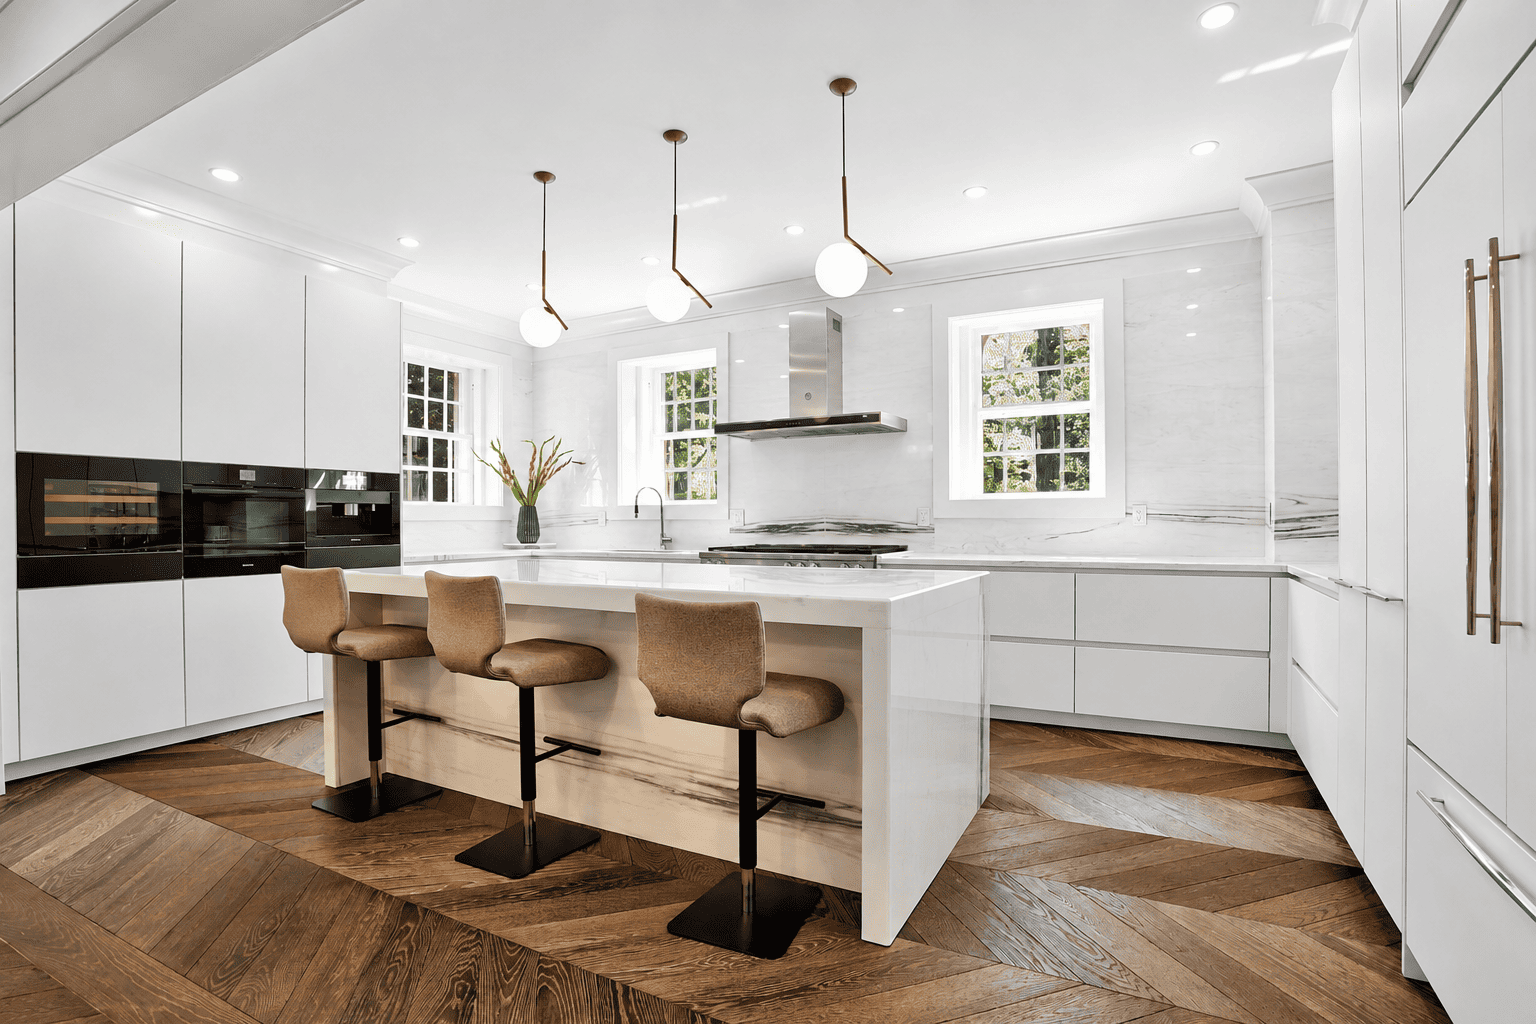
How Long Does a Major Remodel or Addition Take?
For a substantial New Jersey remodeling or home-addition project, allow approximately 3–7 months for pre-construction, followed by roughly 5–12 months for construction, depending on scope. These are planning ranges—not a promised completion date. A kitchen-only refresh may be shorter, while additions, structural alterations, and in-law suites can take considerably longer.
The milestone durations below describe time spent on individual phases. They are not elapsed months measured from contract signing, and they should not be added together mechanically: some design, procurement, approvals, and trade activities can overlap.
Every Project Runs on Two Clocks
When a contractor gives one number for the whole project, ask what it includes. Homeowners often hear a construction duration and assume it covers architectural plans, engineering, town review, and material orders. Those activities can begin months before demolition.
The planning clock covers feasibility, design, scope, pricing, permits, and purchasing decisions. The construction clock starts when approved work can begin on site and continues through inspections, finishes, and handover. The distinction is especially important for additions, where new foundations, structural integration, roofing, and existing-home alterations all affect sequencing.
The Timeline at a Glance
The following estimates are phase durations, not a day-by-day schedule or fixed elapsed time from signing. Your builder should turn them into a project-specific sequence showing dependencies and opportunities for overlap.
|
Major milestone |
Estimated duration |
What gets completed |
|
Initial consultation and feasibility |
1–2 weeks |
Goals, preliminary budget, structural feasibility, zoning review |
|
Architectural design and engineering |
2–4 months |
Floor plans, structural details, design and material selections |
|
Proposal and contract finalization |
Up to 1 month |
Scope, pricing, allowances, payment milestones |
|
Permits and municipal approvals |
1–2 months* |
Approvals, permit issuance, coordination of material orders |
|
Foundation, framing and roofing |
2–4 months |
Foundation where needed, structural framing, roof and weather protection |
|
Mechanical rough-ins and inspections |
1–3 months |
Plumbing, electrical, HVAC, insulation and associated inspections |
|
Interior finishes |
2–4 months |
Drywall, flooring, cabinetry, countertops, millwork, painting and fixtures |
|
Final inspections and handover |
Up to 1 month |
Final approvals, walkthrough, punch list and homeowner orientation |
*Municipal approval timing is an estimate. Zoning variances, review comments, incomplete submissions, local workloads, and special approvals can extend the process.
Construction Timing by Addition Type
|
Addition type |
Construction only |
|
Single-level addition |
6–9 months |
|
Second-story addition |
5–9 months |
|
Two-level addition |
6–9 months |
|
In-law suite or ADU |
Approximately 6–12+ months |
These addition-type ranges refer to construction only; they do not include the 3–7-month pre-construction planning window. They are examples, not substitutes for a schedule based on the actual site, design, and permits. ADU feasibility and approval requirements vary by municipality.
Pre-Construction: Where the Schedule Takes Shape
1. Consultation and feasibility | 1–2 weeks
Good planning starts with the way you use the house, the changes you want, and a realistic investment range. For an addition, feasibility also means looking at property setbacks, building coverage, existing framing, and utility routes. If a zoning variance might be necessary, the schedule should acknowledge that possibility immediately.
2. Architectural design and engineering | 2–4 months
Drawings translate the wish list into dimensions, structural requirements, and buildable details. Designers and engineers address connections between old and new spaces, foundation needs, roof tie-ins, circulation, and major equipment. Interior selections affect electrical layouts, cabinetry dimensions, and purchasing, so they belong in the same planning conversation.
Instead of assuming a first submission will be approved without comments, ask who handles plan revisions and how the project will respond if the construction office requests changes.
3. Proposal and contract finalization | Up to 1 month
A detailed proposal should make the work understandable: scope, material specifications, allowances, exclusions, payment milestones, and responsibility for approvals and ordering. Compare the content of competing proposals, not only the total. A lower price may reflect a smaller scope or more unresolved selections.
4. Permits and approvals | 1–2 months, with exceptions
In New Jersey, permit requirements depend on the work, and additions may require zoning approval before construction permits. Local review practices differ, and applications involving variances or unusual site conditions can take longer. Ask for an approval tracker: which applications are needed, who submits them, what is pending, and which purchases can reasonably proceed while review is underway.
Construction: From Structure to Handover
5. Foundation, framing and roofing | 2–4 months
For additions, this phase can include excavation, new footings or foundation work, framing, roof structure, and weather protection. Existing-home connections often create more complexity than freestanding new construction. A practical schedule also accounts for site access, inspections, material delivery, and weather-sensitive work.
6. Mechanical rough-ins and inspections | 1–3 months
Plumbing, electrical, HVAC, and related systems are installed or modified, then checked at required inspection points. Insulation and other assemblies must be sequenced correctly before walls close. Inspections are part of the construction plan, not an optional finishing task; the exact order and number depend on the approved scope.
7. Interior finishes | 2–4 months
Drywall, flooring, cabinetry, counters, millwork, paint, and fixtures turn the plans into finished rooms. Product choices can determine when a trade can start: a delayed cabinet shipment may affect countertop templating and appliance installation. Long-lead selections should be confirmed early enough to support the target sequence, but not ordered prematurely before critical dimensions and approvals are settled.
8. Final inspections and handover | Up to 1 month
The final stretch includes any required municipal approvals, a walkthrough, documented punch-list items, and orientation to the finished spaces and new systems. A clear written closeout list should identify responsibility and next steps for each item. The timing of final approvals can vary by project and municipality.
Five Delay Traps Worth Planning Around
|
Delay trap |
Why it matters |
Better planning move |
|
Permit revisions or variance |
Review requests can shift work dates |
Check zoning early and track approvals openly |
|
Long-lead materials |
Cabinetry, windows, or specialty items may arrive late |
Set selection deadlines and verify supplier lead times |
|
Hidden existing conditions |
Older homes can conceal framing, wiring, or moisture problems |
Investigate what is accessible and maintain contingency |
|
Inspection coordination |
A missed inspection can hold the next trade |
Link the construction schedule to inspection checkpoints |
|
Weather-sensitive exterior work |
Foundation, roof, and exterior work may need rescheduling |
Sequence weather protection and allow realistic buffers |
The Material-Ordering Question Most Homeowners Miss
Ordering early helps only when the specifications are sufficiently settled. The right question is not “Can we order before demolition?” but “Which items can be released now without risking an expensive redesign?”
Ask the team to maintain a selection and procurement log with model numbers, approved dimensions, supplier lead times, required-on-site dates, and decision owners. Windows, exterior doors, cabinets, and specialty finishes often need the most attention. Products dependent on field measurements should wait until those dimensions are reliable.
How to Spot a Builder With a Credible Schedule
Project galleries show workmanship and design judgment. For scheduling, request evidence of the planning process: a sample milestone schedule, permit responsibility, selection deadlines, trade sequencing, communication cadence, and how schedule updates are shared.
|
Look for |
Ask about |
|
A written schedule with distinct phases |
Does it include pre-construction and on-site work? |
|
Realistic overlap and buffers |
Which phases may overlap, and what cannot? |
|
Visible decisions and procurement |
Who tracks approvals, selections, and delivery dates? |
|
Clear change management |
What happens to the schedule when scope changes? |
|
Project-specific references |
Can a past client describe communication around timing? |
WA Construct’s design-build approach brings planning and construction coordination within one project process. For a major remodel or addition, that integration can make it easier to discuss cost, design choices, and sequencing together. No structure eliminates municipal delays or concealed conditions; the value comes from identifying and managing them early.
Your Timeline Is a Working Plan, Not a Promise
A useful schedule is clear about what happens before construction, what happens during construction, and which dates depend on approvals, products, or discoveries inside the existing home. Ask for phase durations, dependencies, decision deadlines, and regular updates—then judge how thoughtfully the builder responds when conditions change.
If you are planning a major home renovation or addition in New Jersey, share your goals, town, approximate scope, and any existing plans when contacting WA Construct.
Frequently Asked Questions
How long does custom home remodeling take in New Jersey?
For substantial remodels and additions, a useful planning range is 3–7 months for pre-construction and about 5–12 months for construction, depending on scope. These are separate broad phases, not a guaranteed finish date.
Do the milestone estimates start when I sign the contract?
No. The milestones describe individual stage durations. Some work occurs before contract finalization, and some tasks can overlap; a project-specific schedule should show the actual sequence.
How long does a single-level addition take to build?
The construction-only estimate supplied for a single-level addition is 6–9 months. Architectural design, pricing, and municipal approvals occur before that on-site period.
How long does a second-story addition take?
A second-story addition is estimated at 5–9 months of construction, with duration affected by structural reinforcement, roof work, access, and how the existing home is affected.
What about an in-law suite or ADU?
Construction is estimated at approximately 6–12 months or more. Utility needs, independent living features, zoning eligibility, and local approvals may affect the full schedule.
What usually delays major renovations?
Review and permit issues, concealed existing conditions, late product selections, shipment delays, weather, and inspection sequencing can all affect the critical path.
What should I ask builders about schedules?
Ask for separate pre-construction and construction timelines, a list of assumptions, milestone dependencies, decision deadlines, inspection planning, and the process for sharing updates.
What happens during final handover?
Required final inspections and approvals are completed, the homeowner walks through the project, punch-list items are documented, and key features or systems are explained.

 Arabic
 French
 Spanish
 Portuguese
 Deutsch
 Turkish
 Dutch
 Italiano
 Russian
 Romaian
 Portuguese (Brazil)
 Greek