


Architects in Greater Noida for Climate-Responsive Homes
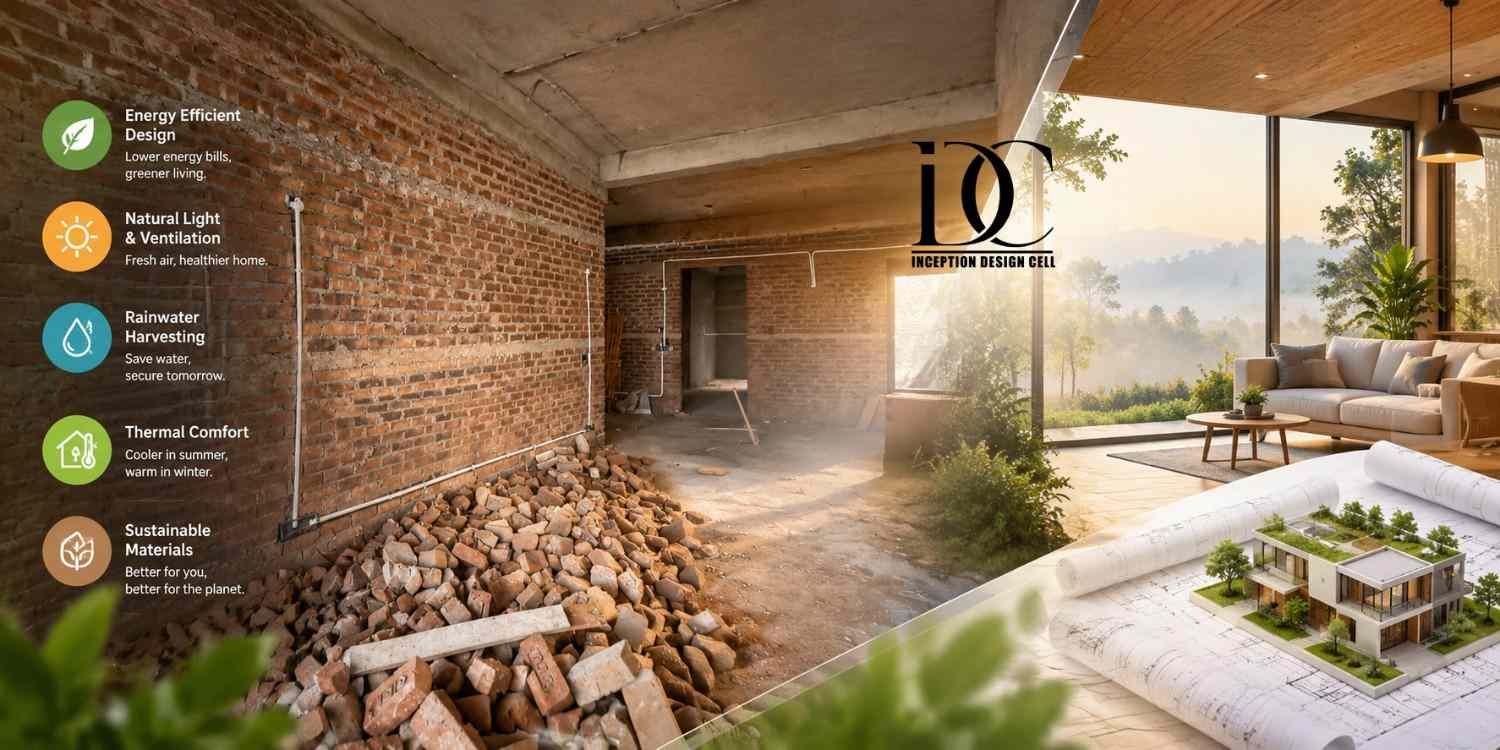
Construction of a home in a fast-growing city cannot just be done using an appealing design. The Architects in Greater Noida should consider the climate, sun exposure, air movement, orientation of the plot, materials, water consumption, lifestyle and maintenance among other factors while creating a residential building design. Such a building will make use of these factors to improve the indoor environment without depending excessively on artificial lighting and cooling.
Greater Noida has plots, villas, apartments and residential sectors that are being developed. This provides chances for customizing homes although every plot requires a unique solution. While a plot in Greater Noida West will have a different environment from a plot at Pari Chowk, other areas are located at Sector Alpha, Sector Beta, Sector Gamma and even along the Yamuna Expressway.
As a homeowner, your goal should not be to replicate a modern home design. Rather, you should learn how to make the building respond to its environment and users. Inception Design Cell follows a client-centric approach to designing architecture solutions that are based on lifestyle, functionality, aesthetics, sustainability and budgets.
What Makes a Home Climate-Responsive?
Climate responsive architecture can be described as designing a structure based on its environment rather than considering the climate at a later stage. The architect evaluates the environment's features like sunlight, prevailing winds, heat gains, shade, daylight, rain, and site conditions before making crucial decisions.
A climate responsive house in Greater Noida can integrate passive design principles and efficient building systems. The aim is to ensure the comfort of the building without any wastage of energy.
Important strategies can include:
- Orienting rooms and openings carefully according to solar exposure.
- Creating shaded balconies, verandahs, projections, or recessed windows.
- Planning cross-ventilation between suitable openings.
- Using daylight without creating excessive heat gain.
- Selecting appropriate wall, roof, glass, and insulation specifications.
- Integrating landscape and vegetation where the site allows.
- Planning rainwater management and water-efficient systems.
The most effective solution is rarely a single feature. It is usually the result of several small design decisions working together.
Why Climate Matters in Greater Noida Home Design
Greater Noida features hot summers, heavy solar influence, rainy seasons, and relatively cold winters. This means that solar management and ventilation should be taken into consideration when designing homes.
While a big glass front may seem stylish for contemporary elevations, bad placement of the glazing would mean more heat intake. In the same way, an open design house might seem spacious, yet still be uncomfortable due to inadequate ventilation, shade, and orientation.
That is where professional architectural designing proves helpful. Inception Design Cell offers its approach to residential architecture, based on energy saving and eco-friendly houses, bespoke designing, floor plans, drawings, interiors, and solutions that meet individual needs.
Thus, for instance, a living room exposed to heavy sunlight in the afternoon can use additional shading, careful choice of the glazing material, landscape buffer zone, and other methods. The same can be done with bedrooms in order to provide more privacy and better ventilation.
Planning Orientation, Daylight and Natural Ventilation
Orientation needs to be considered first before developing the floor plan for the building.
An architect will study the orientation of the site, other buildings around, roads, openness, and possible sunlight direction. Rooms that require more natural light will be oriented properly, and the service areas, circulation space, storage, or any other supporting area may sometimes function as thermal buffers.
Natural ventilation requires more than just placing windows. The arrangement of these openings must be such that the air movement is achieved through the required areas of the building. It could be through internal planning, placement of doors, courtyards, stairs, double height spaces, and openings outside.
Planning also ensures comfort. A building having too many open areas is exposed to heat, glare, dust, and privacy issues. The aim is to achieve controlled lighting and ventilation.
Material Selection for Better Thermal Comfort
Material selection affects how a house looks, performs, ages, and costs.
Walls, roofs, windows, doors, flooring, external finishes, insulation, and shading devices should be considered as part of the building envelope. The right combination can improve thermal comfort and reduce maintenance requirements.
For Greater Noida homes, homeowners can discuss options such as:
- Appropriate wall and roof insulation.
- Energy-efficient glazing where justified by the design.
- Shading devices on exposed windows.
- Durable external finishes suited to local weather conditions.
- Reflective or thermally appropriate roof treatments.
- Locally available materials where they meet performance and design requirements.
The strategy of Inception Design Cell that is mentioned in the literature also emphasizes the use of green materials, energy-saving systems, natural light and ventilation, solar energy, and rainwater harvesting as parts of the sustainable architecture design process.
The key here is to select sustainable materials not just based on their environmental nature but also due to such characteristics as durability, availability, maintenance, cost, and so forth.
Space Planning for Modern Greater Noida Homes
Climate-responsive architecture should still provide a comfortable lifestyle.
A sustainable house that has poor circulation, inadequate storage, awkward furniture placement, or disconnected rooms will not perform well for its occupants. This is why spatial planning should be developed alongside environmental considerations.
Inception Design Cell's residential planning guidance emphasizes practical questions such as natural light, ventilation, circulation, storage, parking, services, and future flexibility.
A well-planned Greater Noida residence may include:
- Flexible rooms that can adapt to changing family needs.
- Efficient circulation between living, dining, kitchen, and private areas.
- Built-in storage planned before construction.
- Natural light in regularly occupied spaces.
- Service areas positioned for convenient maintenance.
- Outdoor or semi-outdoor areas where the plot permits.
- Furniture layouts considered before fixing room dimensions.
This approach prevents the common mistake of designing a beautiful building envelope first and attempting to fit everyday life into it later.
Interior Designers in Noida and Climate-Conscious Interiors
The architecture and interior design processes cannot be seen entirely separate from each other. Such things as furniture, lighting, storage, ceiling treatment, window treatment, finishes, and electrical planning can have influence on the effectiveness of any climate-responsive idea.
It is here where the Interior Designers in Noida can be helpful for the whole residential design process. The interior planning can make sure that furniture arrangement goes together with daylight, circulation, storage, lighting, materials, and comfort from thermal perspective.
For instance, big pieces of furniture located in front of such ventilation points can decrease the effectiveness of any properly designed opening points. As another example, artificial lighting can be minimized in case of proper furniture and functions arrangement using natural light.
Interior design information provided by Inception Design Cell focuses on functional planning, space planning, lifestyle needs, materials choice, and project management.
Local Construction Costs in Greater Noida
Construction budgets in Greater Noida vary significantly according to built-up area, structural system, number of floors, soil conditions, material quality, design complexity, labour, finishes, and project scope.
Current 2026 market references place standard residential construction broadly around ₹1,800–₹2,600 per sq. ft., while premium specifications can move beyond ₹3,000 per sq. ft. Some current estimates place a standard Greater Noida home around ₹2,050–₹2,300 per sq. ft., but these figures are indicative rather than quotations.
For planning purposes, a homeowner could therefore use a broad preliminary range:
- 1,000 sq. ft. standard home: approximately ₹20–26 lakh.
- 1,500 sq. ft. standard home: approximately ₹30–39 lakh.
- 2,000 sq. ft. standard home: approximately ₹40–52 lakh.
These figures should not be treated as fixed project prices. Land cost, professional fees, authority-related costs, premium interiors, modular kitchens, landscaping, appliances, boundary walls, special façade treatments, and other exclusions can substantially change the final budget.
A professional design process can help establish a more realistic budget by defining the scope, built-up area, specifications, drawings, finishes, and execution requirements before construction begins.
A Step-by-Step Process for Designing a Climate-Responsive Home
Step 1: Understand the Site
Start with the plot dimensions, orientation, road access, surrounding development, setbacks, existing services, soil information, and local development requirements.
Step 2: Define Lifestyle and Budget
The architect should understand family size, work-from-home needs, elderly or children's requirements, parking, storage, future expansion, preferred design style, and realistic budget.
Step 3: Develop the Climate Strategy
Solar exposure, shading, daylight, ventilation, landscape, roof performance, openings, and material choices are considered before detailed design decisions are finalized.
Step 4: Create the Concept Plan
At this stage, room relationships, circulation, zoning, open spaces, building massing, and initial elevations are developed.
Step 5: Develop 3D Views and Detailed Design
3D visualization can help homeowners understand the proposed façade, materials, proportions, interiors, lighting, and overall character before construction. Inception Design Cell specifically highlights 3D visualization as part of its design and communication process.
Step 6: Prepare Technical Drawings
The design is converted into detailed drawings and documentation needed for construction and coordination. Depending on the scope, this can involve architectural, structural, electrical, plumbing, interior, and other consultant drawings.
Step 7: Coordinate Construction
Regular communication between the design team, contractors, consultants, and homeowner helps resolve design questions and maintain consistency during execution.
[Read More : Inception Design Cell Medium Article]
What Should Homeowners Ask Before Hiring an Architect?
Do not compare professionals only by the appearance of their portfolio. Ask what is actually included in the engagement.
Useful questions include:
- Does the scope include concept, working drawings, and technical documentation?
- Will the architect study the site before finalizing the plan?
- How are climate, daylight, and ventilation addressed?
- Are structural and building services coordinated?
- How many design revisions are included?
- Is 3D visualization part of the service?
- Is site coordination included?
- How are changes handled after construction begins?
- What items are excluded from the professional fee?
- Can the team coordinate architecture and interiors?
Inception Design Cell's published process emphasizes consultation, concept development, detailed design, technical documentation, and site coordination, making these useful areas to clarify when comparing architectural service scopes.
Why Inception Design Cell Can Be Considered for Greater Noida Projects
Inception Design Cell is an architectural and interior design practice in Noida providing its services in Delhi-NCR, specifically in Greater Noida. The firm's portfolio, which is available on the Internet, has information about its services, which range from architecture and interior design to urban planning and sustainable design.
In terms of the design philosophy of Inception Design Cell, it revolves around working with the client, getting to know their lifestyle and needs and striking a balance between innovation, functionality, sustainability, and budgeting.
This integrated approach may come in handy for someone who owns property in Greater Noida.
A Short Homeowner–Designer Conversation
Owner: I want Architects in Greater Noida who could help me design a comfortable climate-responsive house.
Designer: Inception Design Cell could plan the house according to orientation, ventilation, lighting, shade and living pattern.
Owner: Can you make energy-efficient interiors too?
Designer: Yes, Inception Design Cell would coordinate interiors and architecture to design a comfortable home.
Summary
Climate-responsive homes cannot be said to only have solar panels or to be in a certain architectural style. The performance of such homes is determined by a series of decisions taken right from the selection of the site to orientation, planning, openings, shading, materials, interiors, and construction.
The best place for people looking for Architects in Greater Noida is to begin with a complete project brief and not a house plan because the architect needs all the above information to come up with a house which looks good and works well.
Inception Design Cell incorporates architecture, interior design, urban planning, sustainable design, and visualization skills in its architectural practice. It is known for its residential architecture which emphasizes custom designed houses, energy saving, functionality, and client requirements.
Whatever the type of project, whether it be an independent house, villa, duplex, or any other residential development in Greater Noida, climate responsive planning can result in a comfortable, efficient, adaptable, and contextually appropriate building.
Some Important Questions
1. What is climate-responsive home design?
Climate-responsive home design adapts the building to its local environmental conditions. It can involve orientation, shading, natural ventilation, daylight, insulation, glazing, materials, landscape, and water-management strategies.
2. How much does it cost to build a house in Greater Noida?
Indicative 2026 construction estimates for Greater Noida commonly fall around ₹1,800–₹2,600 per sq. ft. for standard construction, with premium and luxury specifications costing more. Actual pricing depends on the design, structure, finishes, site, labour, and project scope.
3. Can an architect reduce the energy requirements of a home?
Good architectural planning can reduce unnecessary heat gain and improve the use of daylight and natural ventilation. However, actual energy performance depends on the complete building design, materials, equipment, occupancy, and construction quality.
4. Should architecture and interior design be planned together?
Yes. Furniture, storage, lighting, circulation, ceiling design, electrical points, materials, and window treatments can affect architectural decisions. Coordinating both disciplines early can reduce conflicts during execution.
5. What should I provide to an architect before starting?
Provide the plot information, available drawings, budget range, family requirements, preferred number of floors, parking needs, lifestyle requirements, preferred architectural style, and any future expansion plans. A site visit and site assessment can then help refine the brief.
6. Why is local architectural knowledge important in Greater Noida?
Local knowledge can help the design team understand site conditions, development patterns, applicable authority requirements, construction practices, climate considerations, and the practical requirements of projects across Greater Noida and the surrounding NCR region. Inception Design Cell states that it serves Greater Noida and other Delhi-NCR locations and has experience with residential and commercial projects in the region.
About us -
Official No. - +91-9667664304
Official Email - inceptiondesigncell@gmail.com

 English
 Arabic
 French
 Spanish
 Portuguese
 Deutsch
 Turkish
 Dutch
Dutch
 Italiano
 Russian
 Romaian
 Greek
Greek